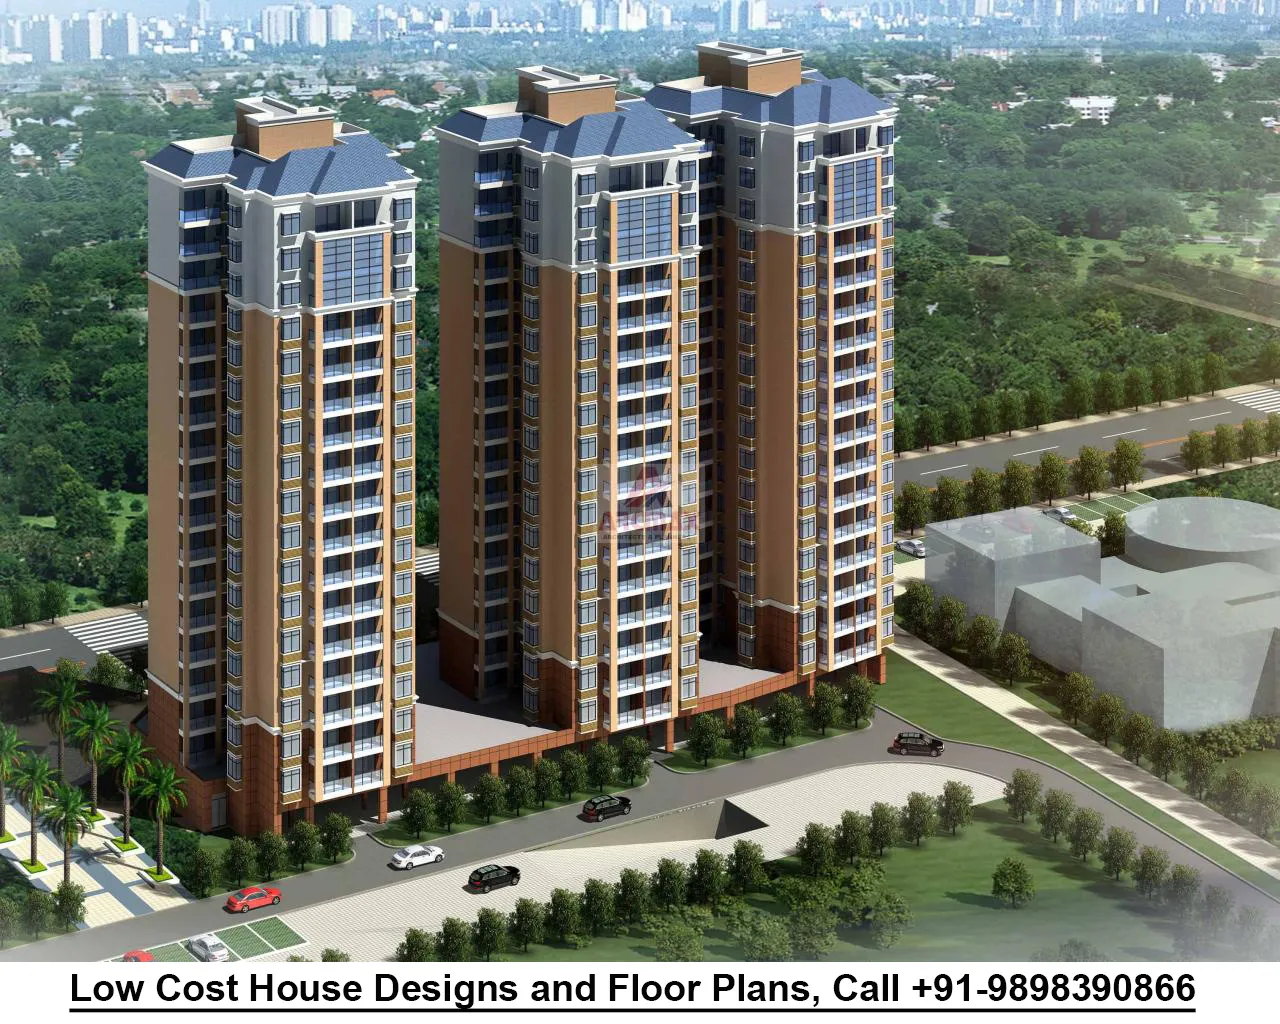
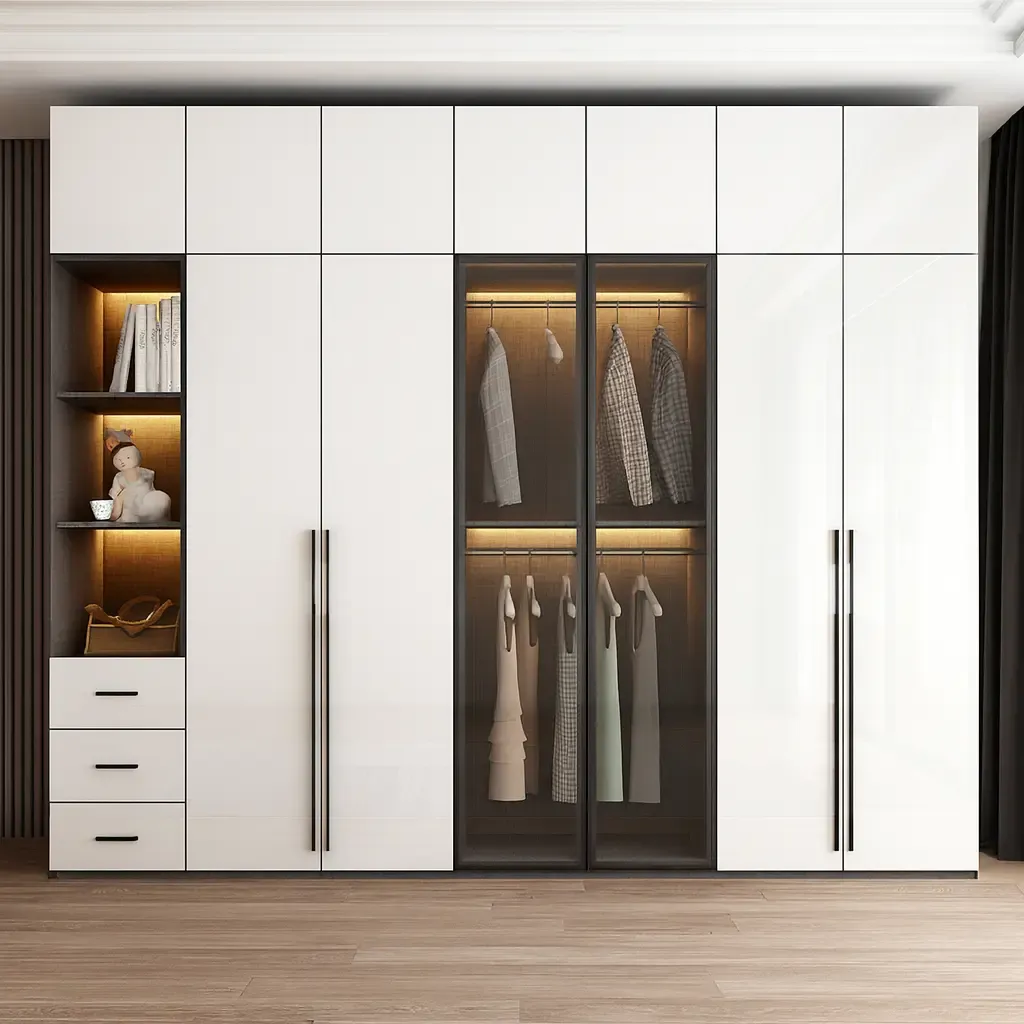
Owning a home is a dream for millions of Indian families. However, rising construction costs, increasing land prices, and changing lifestyle requirements have made affordable housing an important priority. Today, homeowners, developers, and businesses are looking for innovative ways to build comfortable, functional, and attractive homes without exceeding their budgets. This is where Low Cost Housing Architects India play a significant role by combining smart planning, cost-effective materials, and sustainable construction techniques.
With the right architectural approach, affordable housing does not have to mean compromising on quality, durability, or aesthetics. Thoughtful Low Cost Housing Design can help create beautiful living spaces that meet modern needs while keeping construction expenses under control.
What Is Low Cost Housing Design?
Low Cost Housing Design focuses on developing practical, comfortable, and durable homes at an affordable construction cost. It involves optimizing space, selecting suitable building materials, reducing unnecessary structural complexity, and making the best use of available resources.
Rather than simply choosing cheaper materials, the goal is to achieve maximum value through intelligent design decisions. A well-designed affordable home should provide proper ventilation, natural lighting, efficient layouts, and long-term durability.
In India, where climatic conditions, local materials, and family requirements vary significantly from region to region, customized architectural planning is essential. A design that works well in Rajasthan may require different materials and ventilation strategies than one intended for a humid coastal region.
Why Choose Low Cost Housing Architects India?
Professional architects understand how to balance budget limitations with practical requirements. Working with experienced Low Cost Housing Architects India can help homeowners make informed decisions before construction begins.
Here are some important benefits of hiring an architect for an affordable housing project:
1. Efficient Space Planning
Effective space utilization is one of the most important aspects of affordable housing. Architects can create functional layouts that eliminate wasted areas while maintaining comfort and privacy.
Open-plan living spaces, multipurpose rooms, compact kitchens, and carefully positioned storage areas can make smaller homes feel spacious. A well-planned layout can also reduce the need for unnecessary construction and finishing work.
2. Cost-Effective Material Selection
Building materials represent a significant portion of construction expenses. Architects can recommend locally available materials that suit the project budget, climate, and structural requirements.
Materials such as locally sourced bricks, stabilized earth blocks, fly-ash bricks where appropriate, and suitable concrete products may offer economical alternatives depending on availability and project specifications.
The right material selection should consider not only the initial purchase price but also maintenance, durability, transportation, and installation costs.
3. Reduced Construction Waste
A carefully developed architectural plan helps contractors estimate material quantities more accurately. Standardized dimensions, coordinated drawings, and efficient construction methods can reduce material wastage and unnecessary expenditure.
This approach makes construction more organized and helps minimize avoidable delays.
4. Better Natural Lighting and Ventilation
Affordable housing should also be energy-efficient. Architects can position windows, doors, courtyards, and ventilation openings to encourage natural airflow and daylight.
These features can reduce dependence on artificial lighting and mechanical cooling, potentially lowering electricity bills over time. Climate-responsive planning is particularly valuable in Indian cities that experience extreme summer temperatures.
Key Features of Effective Low Cost Housing Design
Successful Low Cost Housing Design combines affordability, functionality, and sustainability. Several design strategies can help achieve these objectives.
Simple and Functional Architectural Layouts
Simple building shapes and efficient floor plans can reduce structural complexity and finishing costs. Rectangular layouts, compact circulation areas, and well-organized room arrangements often make construction easier to execute.
However, simplicity should not mean neglecting aesthetics. Thoughtful proportions, attractive facades, suitable colors, and practical landscaping can create an appealing home without unnecessary decorative expenses.
Sustainable and Climate-Responsive Design
Sustainable design helps homeowners reduce long-term operating costs. Shaded windows, insulated roofs where suitable, reflective roof finishes, and cross-ventilation can improve indoor comfort.
Rainwater harvesting, water-efficient fixtures, and solar energy systems may also be incorporated according to the budget and site conditions.
Flexible Spaces for Future Needs
Affordable homes should accommodate changing family requirements. A flexible layout can allow a room to serve as a study, guest bedroom, or work-from-home space.
Planning for future extensions at the design stage can also reduce the cost and disruption associated with later modifications. Any future expansion must be supported by appropriate structural engineering and approvals.
Appropriate Construction Technology
Depending on the project, architects may consider precast components, modular construction, or other efficient building techniques. The suitability of these methods depends on local labor availability, transportation costs, project scale, and construction timelines.
The best solution is the one that delivers reliable performance and value within the project’s specific constraints.
How to Plan an Affordable Housing Project in India
Building a budget-friendly home requires proper preparation. Start by establishing a realistic budget that includes design fees, materials, labor, approvals, utilities, finishing, and a contingency for unexpected expenses.
Next, evaluate the plot’s size, orientation, soil conditions, access, and local building regulations. These factors influence the overall design and construction cost.
Consult qualified architects and structural engineers before finalizing the layout. Request detailed drawings, specifications, and a realistic cost estimate so that major decisions are made before construction begins.
Finally, prioritize essential features such as structural safety, waterproofing, electrical systems, plumbing, and ventilation. Decorative upgrades can be introduced gradually if the budget is limited.
Conclusion
Affordable housing is about making intelligent choices that improve everyday living without creating unnecessary financial pressure. By focusing on efficient layouts, appropriate materials, sustainable features, and careful budgeting, homeowners can build practical and attractive homes that offer long-term value.
Choosing experienced Low Cost Housing Architects India can make the entire process more organized, from initial planning to material selection and construction coordination. With a thoughtful Low Cost Housing Design, it is possible to create a home that balances affordability, comfort, durability, and modern aesthetics.
Whether you are planning a compact urban house, a family residence, or a larger affordable housing development, investing in professional architectural planning can help turn your vision into a functional and cost-conscious reality.